Sound Stage Rental Cost in Los Angeles
July 11, 2026
Event Space Rental Cost in Los Angeles | AKS Stages
July 11, 2026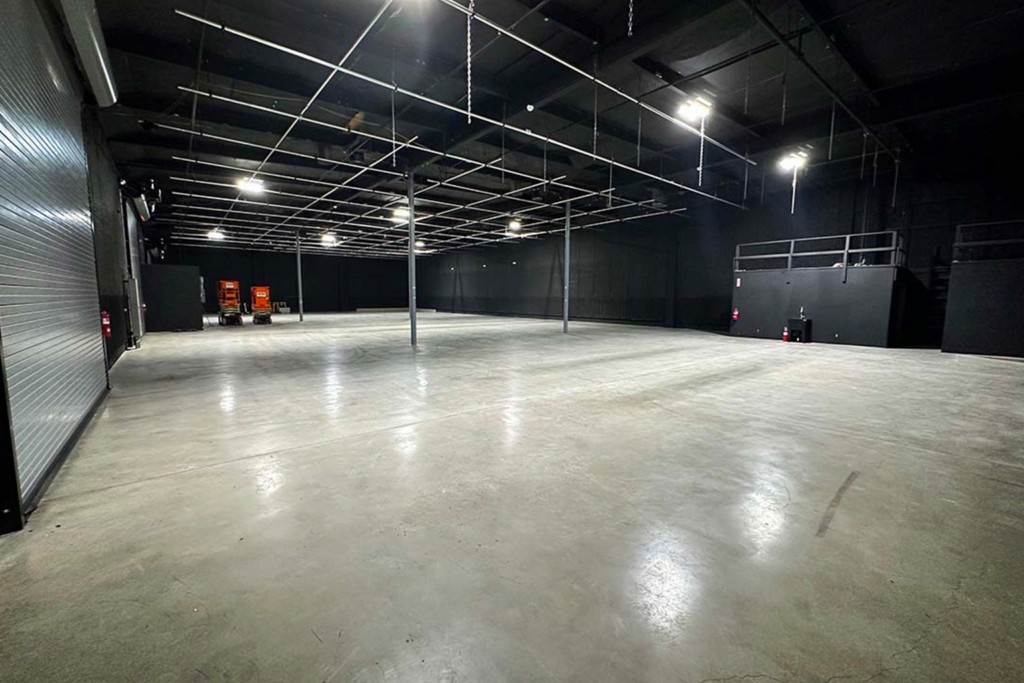
How Big Is an Average Sound Stage?
An average sound stage may contain approximately 8,000 square feet of shooting space, although no official industry standard applies. In reality, sound stages range from compact spaces of around 1,000 square feet to major studio stages covering 20,000 square feet or more.
However, square footage alone does not tell you whether a stage will work for your production. Crew size, set size, equipment, ceiling height, loading access, and offstage support rooms can matter just as much as the number on the floor plan.
At AKS Stages in Burbank, our permitted shooting floors range from 1,160 square feet to 13,000 square feet. Because we operate stages at several different sizes, we regularly see how quickly a production can outgrow a space that looked adequate during the initial search.
What Is the Average Sound Stage Size?
There is no single official size for an average sound stage.
Los Angeles contains small independent stages, converted production spaces, certified sound stages, and large studio campuses. As a result, available stage sizes vary widely.
FilmLA has reported millions of square feet of total sound stage inventory across Los Angeles County. However, its public research does not provide one reliable average size for every individual stage. Therefore, anyone claiming one precise citywide average would oversimplify the market.
You can review FilmLA’s sound stage research for broader information about stage inventory and occupancy.
From our experience operating an independent Burbank facility, approximately 8,000 square feet represents a reasonable working estimate for a mid-sized independent sound stage.
Still, productions should treat that number as a starting point rather than a rule.
A 1,500-square-foot stage may work perfectly for a tabletop shoot. Meanwhile, a production with 80 crew members, a large set, and several lighting packages may need 10,000 square feet or more.
Average Sound Stage Size Comparison at AKS
AKS offers four stages with very different footprints. This range allows productions to choose a stage based on their actual crew, set, equipment, and support-space requirements.
Stage 4: A Compact 1,160-Square-Foot Sound Stage
AKS Stage 4 provides 1,160 square feet of permitted shooting floor.
This compact stage works best for:
- Tabletop photography
- Product shots
- Single-person interviews
- Controlled close-up work
- Small crews
- Specialized second-unit setups
Because Stage 4 has a smaller footprint, clients can avoid paying for space they do not need. However, it does not suit a large crew, a wide set, or a heavy grip and lighting package.
Stage 4 also includes access to separate support rooms. Therefore, hair and makeup, production staff, talent, and clients do not all need to occupy the shooting floor.
Stage 3: A 4,850-Square-Foot Sound Stage
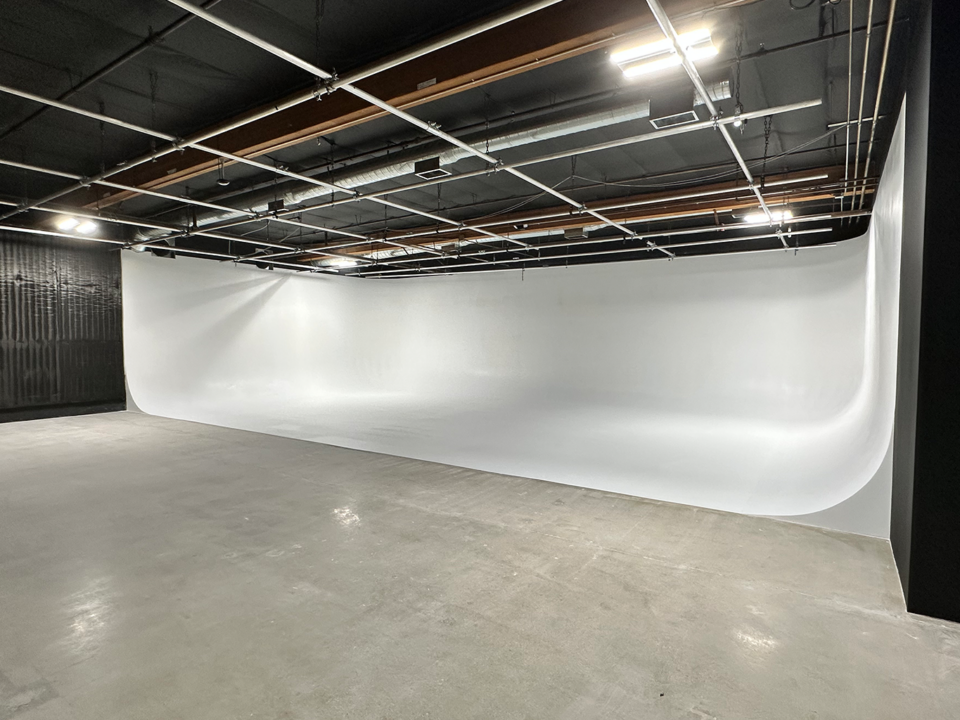
AKS Stage 3 provides 4,850 square feet of permitted shooting floor.
Productions commonly use it for:
- Multi-person interviews
- Podcasts
- Product shoots
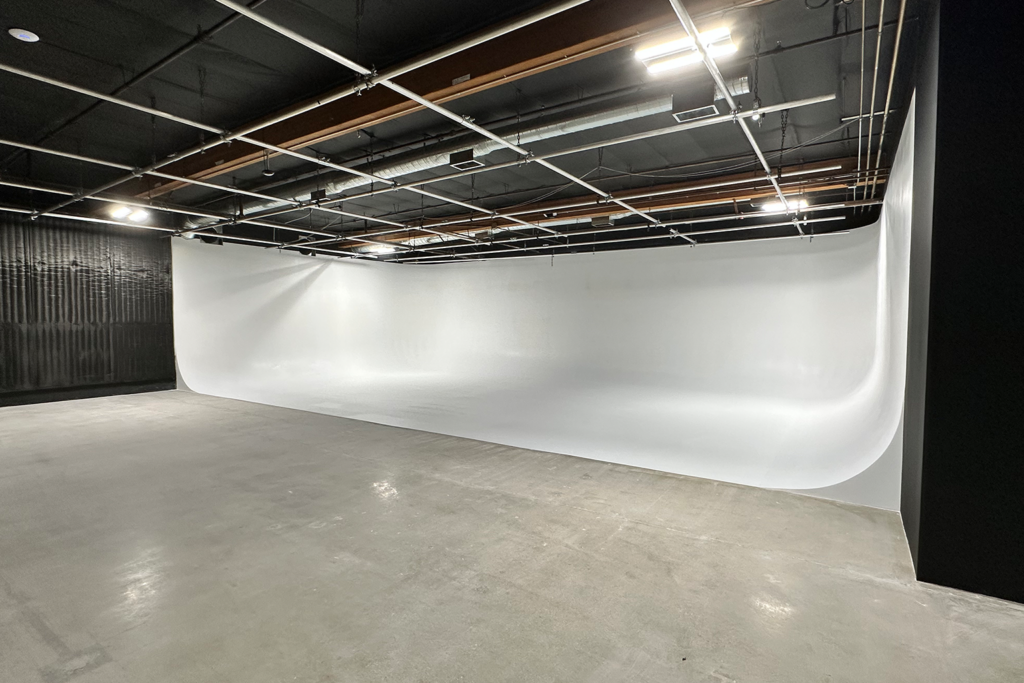
- White cyc work
- Small commercials
- Art department builds
- Overflow from Stage 2
Stage 3 provides substantially more working room than Stage 4. In addition, its adjacent office and bullpen areas help move nonessential personnel away from the shooting floor.
As a result, a production can use more of the actual stage for cameras, lighting, and the set instead of desks, clients, or talent holding.
Stage 1: A 10,000-Square-Foot Sound Stage
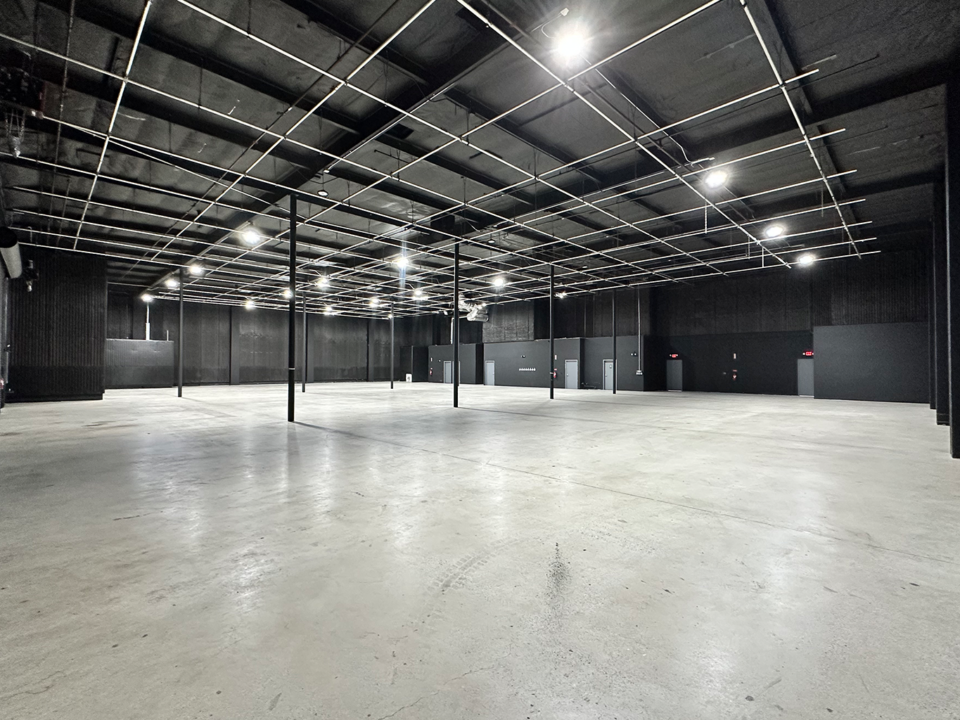
AKS Stage 1 provides 10,000 square feet of permitted shooting floor.
Productions can use Stage 1 for nearly every major production category, including:
- Commercials
- Game shows
- Music videos
- Feature films
- Television shows
- Large set builds
- Multiple setups
- Automotive work
Stage 1 also provides private offices, a bullpen, multiple loading doors, and separate support areas. Therefore, crews can keep production activity moving without placing every department on the stage floor.
Stage 2: A 13,000-Square-Foot Sound Stage
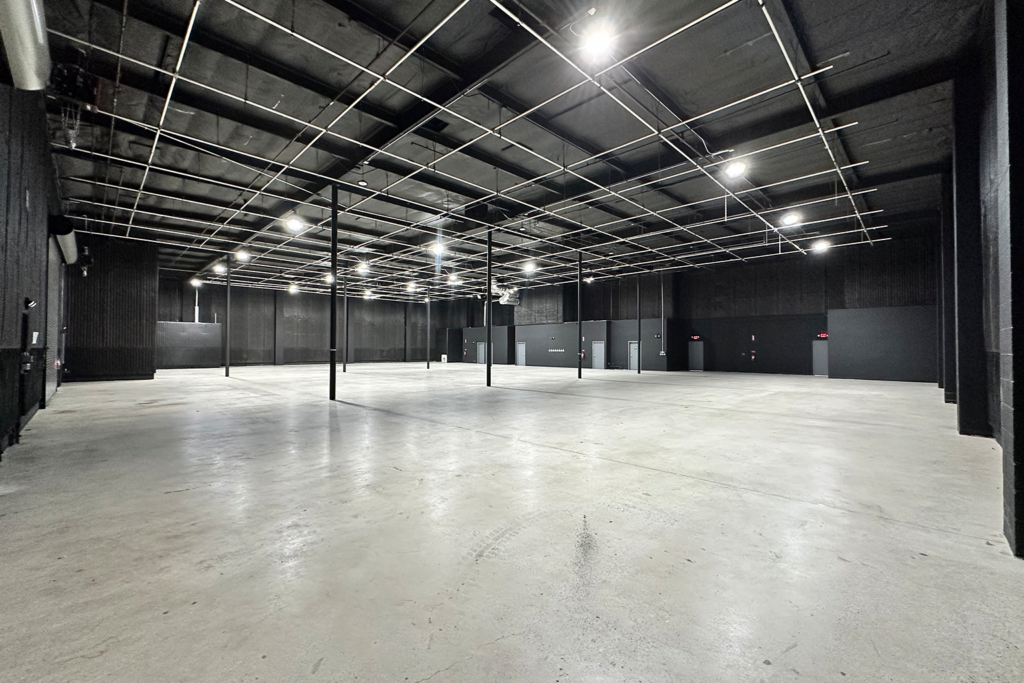
AKS Stage 2 provides approximately 13,000 square feet of permitted shooting floor, making it the largest stage at AKS.
Like Stage 1, Stage 2 can support:
- Commercials
- Game shows
- Music videos
- Feature films
- Television productions
- Large crews
- Large set builds
- Multiple simultaneous setups
In addition, Stage 2 has extensive adjacent office and support space. Consequently, producers can place production management, wardrobe, hair and makeup, holding areas, and administrative staff outside the permitted shooting floor.
How Crew Size Affects Sound Stage Size
Crew size creates one of the most important space requirements.
At AKS, the occupancy limits shown on our fire permits control how many people may occupy each permitted shooting area. As a practical early planning guide, we generally use approximately 100 square feet of permitted shooting floor per person, subject to the specific occupancy limit for the stage.
Therefore, a production expecting 80 people on the stage may need approximately 8,000 square feet of permitted stage area.
That total may include more people than the production initially calls crew. For example, the stage population may include:
- Cast
- Camera department
- Grip and electric
- Art department
- Sound department
- Producers
- Agency representatives
- Clients
- Vendors
- Visitors
Productions should always confirm the actual permitted occupancy with the sound stage. They should not assume that every building or jurisdiction uses the same limit.
More importantly, the legal occupancy limit does not guarantee comfortable working conditions. A stage may legally hold a certain number of people while still feeling crowded once the production adds a set, cameras, carts, lights, cables, and video village.
How Set Size Changes Sound Stage Requirements
A production cannot count the same square footage twice.
For example, if a set covers 1,500 square feet, the crew cannot also use that same 1,500 square feet for carts, lights, camera movement, staging, or safe circulation.
Therefore, productions should subtract the set footprint before deciding how much usable floor remains.
A large set can quickly compress everyone into the perimeter of the stage. Then the crew starts placing carts in walkways, departments overlap, and camera movement becomes difficult.
In our experience, a production with a 1,000-square-foot set can easily need a stage of approximately 8,000 square feet or more after accounting for:
- Lighting equipment
- Grip carts
- Camera positions
- Lens changes
- Video village
- Sound equipment
- Cable paths
- Crew movement
- Fire lanes
- Set access
This estimate does not create a universal eight-to-one rule. Instead, it provides a practical early warning. A set that looks small on paper may consume far more of the production’s working area than expected.
Multiple Setups Increase the Sound Stage Size You Need
A production may also need extra space when it wants to keep several setups standing at once.
For example, a commercial might include:
- A kitchen set
- A tabletop product area
- A seamless background
- A client-monitoring station
- A separate insert setup
A smaller stage may force the crew to strike and rebuild each setup. By contrast, a larger stage may allow the production to keep all of them available throughout the day.
Although the larger stage costs more initially, it can reduce reset time, crew downtime, and overtime. Therefore, the larger stage can become the cheaper option overall.
Renting a Sound Stage That Is Too Small Can Cost More
We have seen productions choose a smaller stage because they wanted to save money.
In one case, the production outgrew the original space after adding more activity than the stage could comfortably support. Unfortunately, the production had already committed to that stage.
At that point, the only available solution was to rent Stage 2 as additional space.
Consequently, the production paid for both the original stage and the larger stage. Had the producers selected the larger space from the beginning, they could have avoided the cost of renting two stages.
This is why the cheapest stage rate does not always produce the lowest final bill.
Before booking, calculate the complete footprint of the crew, set, equipment, workstations, and support needs. Otherwise, a decision intended to save money can create a larger expense later.
Why Support Rooms Make an Average Sound Stage More Usable
A stage with good support space often works better than a larger empty warehouse.
Production offices, bullpens, wardrobe rooms, hair and makeup rooms, green rooms, and client areas remove people and equipment from the shooting floor.
As a result, the crew gains more elbow room.
For example, without dedicated support rooms, a production may place the following items directly on the stage:
- Production desks
- Clothing racks
- Hair and makeup stations
- Client chairs
- Craft service
- Talent holding
- Video village
- Personal equipment
Each one consumes space that the crew could otherwise use for filming.
Therefore, when comparing an average sound stage, ask how much separate support space comes with it. AKS offers dedicated production offices and support rooms based on the stage and configuration.
Average Sound Stage Floor Space vs. Total Facility Size
Productions sometimes confuse the permitted shooting floor with the total facility area.
For example, when AKS describes Stage 1 as a 10,000-square-foot sound stage, that figure refers to the permitted shooting floor.
The rental may also include additional offices, bullpens, wardrobe areas, makeup rooms, and other support spaces. However, those rooms do not become additional permitted shooting floor.
This distinction matters because two facilities may advertise similar total square footage while offering very different amounts of usable stage area.
Therefore, ask the operator to separate:
- Permitted shooting-floor square footage
- Office and support-room square footage
- Storage or common areas
- Exterior and parking areas
You can also review the AKS floorplans and production downloads before booking.
Average Sound Stage Ceiling and Grid Height
A stage may provide enough floor area and still fail because the ceiling or grid sits too low.
Lighting often hangs several feet below the grid. For example, a large soft box may drop four or five feet from its rigging point.
Consequently, the crew may have much less practical shooting height after installing the lighting.
Before choosing a stage, ask the director of photography or gaffer:
- How high must the set walls reach?
- What lights will hang overhead?
- Will the production use a large soft box?
- How much distance does the DP need between the light and the set?
- Will cameras need wide or low-angle views?
- Does the crew need room for rigging or lifts?
The director of photography should review the stage specifications before the production commits to a space.
Loading Access and Usable Sound Stage Size
A large floor does not help if the crew cannot load the set or equipment into it efficiently.
Therefore, productions should review:
- Elephant-door dimensions
- Truck access
- Loading paths
- Door locations
- Hallway widths
- Turnaround space
- Distance between parking and the stage
A stage with several loading doors may allow different departments to work simultaneously. Meanwhile, a facility with one narrow entrance can create a bottleneck even when the stage itself has enough square footage.
Three Questions That Determine the Right Sound Stage Size
When clients ask us whether a stage will work, we start with three questions:
- How large is your crew?
- How much equipment will you bring onto the stage?
- How large is your set?
Those answers usually provide more useful information than the production type alone.
A commercial can involve five people and a tabletop product. However, another commercial can involve 100 people, several vehicles, multiple sets, and a large lighting package.
Therefore, saying “we are shooting a commercial” does not determine the required sound stage size. The physical production plan does.
Final Answer: How Big Is an Average Sound Stage?
A practical estimate for an average sound stage at an independent Los Angeles facility is approximately 8,000 square feet. However, that figure does not represent an official industry standard.
Small stages around 1,000 to 5,000 square feet can work well for interviews, podcasts, tabletop shoots, and product photography.
Meanwhile, stages around 8,000 to 13,000 square feet can support larger crews, substantial sets, commercials, music videos, game shows, television productions, and feature films.
Ultimately, the correct stage size depends on:
- Crew size
- Set footprint
- Equipment volume
- Number of setups
- Permitted occupancy
- Ceiling and grid height
- Loading access
- Offstage support rooms
Do not rent the smallest stage simply because it has the lowest price.
Instead, rent the stage that gives your crew enough room to complete the shoot efficiently, safely, and without paying for emergency overflow space later.
For help selecting the right stage, review AKS Stage 1, Stage 2, Stage 3, and Stage 4, or contact AKS Stages with your crew size, set dimensions, equipment list, and production dates.